
Coordinating Every Element Before Construction Begins
Backyard Planning in San Antonio for properties where pools, patios, and outdoor kitchens need to function as a unified space
When a pool, patio, covered seating area, and outdoor kitchen all compete for the same square footage, thoughtful backyard planning determines whether the finished space flows naturally or feels like disconnected additions. Goebel Custom Pools coordinates these elements during the design phase so you understand how foot traffic moves from the back door to the pool steps, where cooking smoke drifts relative to seating, and whether shade structures block desirable sightlines. In San Antonio, where outdoor living extends across most of the year, planning also accounts for how afternoon sun angles and prevailing breezes affect comfort in each zone.
The process involves mapping existing features, discussing how the household entertains or relaxes, and creating a layout that assigns specific functions to defined areas without crowding. A well-planned backyard separates wet and dry zones, positions seating where conversation remains comfortable during gatherings, and routes utilities so gas lines and electrical conduit don't interfere with future plantings or hardscape repairs.
Arrange an initial design consultation to review available space and establish functional priorities.
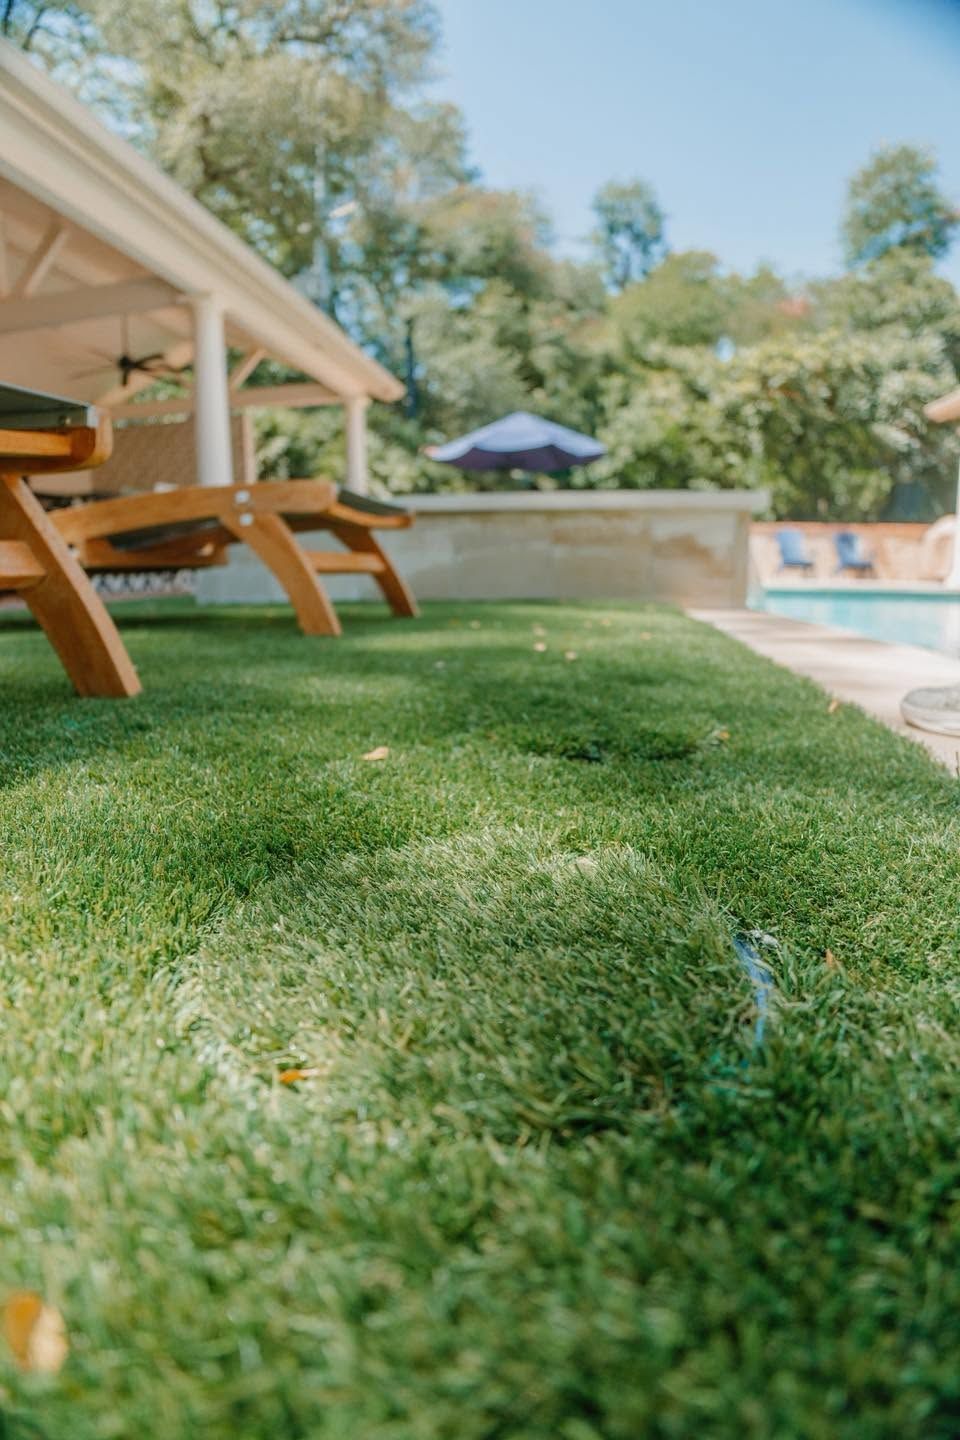
How Layout Decisions Affect Long-Term Use
Backyard planning begins with measuring the buildable area, noting where setbacks and easements limit construction, and identifying how the home's interior rooms relate to proposed outdoor zones. The team prepares scaled drawings that show the pool shell, decking perimeter, covered structure footprint, kitchen counter placement, and pathways that connect each area. This stage reveals conflicts early—whether a proposed fire pit sits too close to the pool equipment pad or whether a large dining table blocks access to the yard gate.
Once construction finishes, you'll notice that movement between spaces feels intuitive, that the grill doesn't face directly into prevailing wind, and that seating areas receive shade during peak heat without sacrificing morning sunlight near the pool. Planning also determines where lighting, speakers, and irrigation controllers mount so they remain accessible without cluttering sightlines. The result is a backyard organized around how the household actually uses outdoor space rather than a collection of features added one project at a time.
Coordination extends to material transitions, ensuring that pool coping, patio pavers, and kitchen countertops relate visually even when installed during separate phases. Planning also identifies where future additions like pergolas or outdoor bars can integrate without requiring demolition of existing hardscape.
Common Questions About Backyard Planning
San Antonio homeowners often ask how planning services work, what decisions need to be made early, and how the process affects construction timelines.
What happens during the initial backyard planning meeting?
The team walks the property with you to discuss how you entertain, where you want functional zones, and which existing features like trees or slopes influence layout options.
How does planning prevent problems during construction?
Early coordination identifies utility conflicts, drainage requirements, and permitting constraints so construction proceeds without mid-project redesigns that delay completion and increase costs.
When should planning happen relative to pool construction?
Planning comes first, establishing the layout and material selections before excavation begins so all trades work from a unified plan rather than adapting as conflicts arise.
Why does San Antonio climate matter for backyard layout?
Summer heat and year-round outdoor use affect where shade structures provide relief, how breezes move through seating areas, and whether pool orientation allows comfortable afternoon swimming without direct western sun exposure.
What does a completed backyard plan include?
You receive scaled drawings showing pool dimensions, hardscape boundaries, structure placements, utility routing, and material specifications so contractors and inspectors work from consistent information.
Goebel Custom Pools coordinates backyard planning for San Antonio properties where outdoor living deserves the same attention as interior renovations. Begin with a free design to see how the available space can support pools, patios, and entertainment zones without compromise.